

For more information regarding the value of a property, please contact us for a free consultation.
Key Details
Sold Price $265,000
Property Type Townhouse
Sub Type (TH) Side x Side
Listing Status Sold
Purchase Type For Sale
Square Footage 1,541 sqft
Price per Sqft $171
Subdivision Clearwater Estates 4
MLS Listing ID 7036382
Sold Date 10/20/26
Bedrooms 2
Full Baths 1
Three Quarter Bath 1
HOA Fees $165/mo
Year Built 2000
Annual Tax Amount $3,116
Tax Year 2026
Contingent None
Lot Size 6600.000 Acres
Lot Dimensions 60x100
Property Sub-Type (TH) Side x Side
Property Description
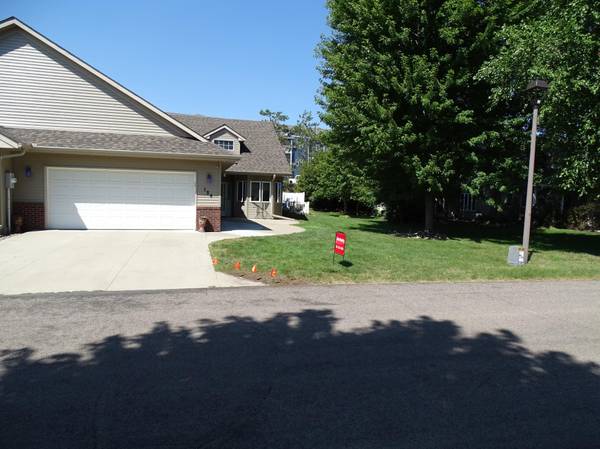
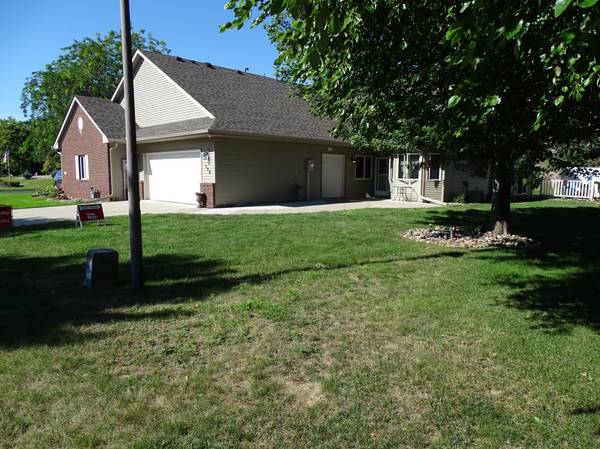
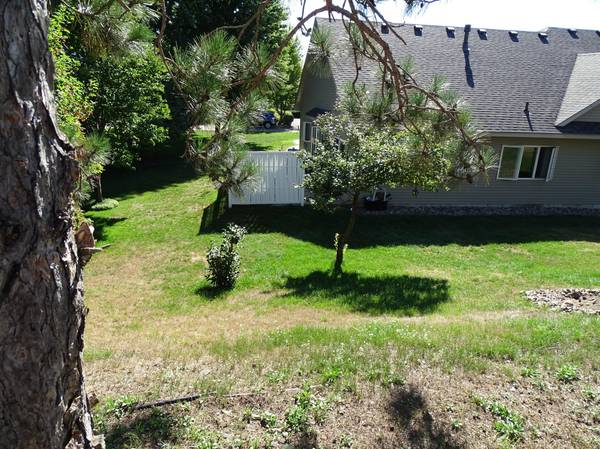
Welcome to easy, one-level living in this beautifully maintained 2-bedroom, 2-bath home with an open floor plan designed for comfort and convenience. The spacious owner's suite features a private full bath and walk-in closet, while a second bedroom and ¾ guest bath provide great flexibility. Enjoy relaxing in the sunroom through elegant French doors, with sliding glass doors leading to a private patio—perfect for grilling, entertaining, or unwinding outdoors. The home also offers a cozy gas fireplace, adjoining living room, separate dining area, eat-in kitchen, and a convenient laundry area, along with ceiling fans in the sunroom and both bedrooms. The oversized heated 2-car garage includes an additional door ideal for a golf cart or utility vehicle. Located just steps from the clubhouse, you'll love the shared amenities including a banquet room, sunroom, clubhouse kitchen, pool, and more, plus a scenic park overlooking the Mississippi River. Enjoy a championship frisbee golf course adjacent to Clearwater Estates. With scenic views, mature trees, and competitive-quality design, it's an exceptional outdoor amenity that adds value and year-round enjoyment. A one-year home warranty is included for added peace of mind. Schedule your showing today!
Location
State MN
County Wright
Zoning Residential-Single Family
Rooms
Family Room Club House, Community Room, Exercise Room
Basement None
Dining Room Informal Dining Room, Kitchen/Dining Room, Living/Dining Room
Interior
Heating Forced Air
Cooling Central Air
Fireplaces Number 1
Fireplaces Type Gas
Fireplace Yes
Appliance Air-To-Air Exchanger, Dishwasher, Disposal, Dryer, Gas Water Heater, Microwave, Range, Refrigerator, Washer, Water Softener Owned
Laundry Laundry Closet, Main Level, Sink
Exterior
Parking Features Attached Garage, Concrete, Finished Garage, Garage Door Opener, Heated Garage, Insulated Garage
Garage Spaces 2.0
Fence Partial
Pool Shared
Roof Type Age 8 Years or Less,Asphalt
Building
Story One
Foundation 1541
Sewer City Sewer/Connected
Water City Water/Connected
Level or Stories One
New Construction false
Schools
School District St. Cloud
Others
HOA Fee Include Cable TV,Hazard Insurance,Internet,Maintenance Grounds,Professional Mgmt,Recreation Facility,Sanitation,Shared Amenities
Read Less Info
Want to know what your home might be worth? Contact us for a FREE valuation!

Our team is ready to help you sell your home for the highest possible price ASAP
Nearby Schools & Businesses
Get More Information